

Spacious Single-Family Homes Designed for Modern Living
Find the perfect balance of space, style, and functionality at The Collection at Rivertown. Offering thoughtfully designed three- and four-bedroom single-family rental homes, each residence features open-concept layouts, elevated ceiling heights, and contemporary finishes that create a bright and inviting atmosphere. Every detail is crafted to support the way you live today, with modern design elements that feel both comfortable and refined.
Inside your home, enjoy a fully equipped stainless steel appliance package, granite countertops, durable flooring, and thoughtfully designed interiors built for everyday convenience. Attached garages provide added storage and ease, while spacious floor plans offer the flexibility you need for relaxing, working from home, or entertaining guests. At The Collection at Rivertown, modern single-family living comes together in a way that feels effortless and intentional.

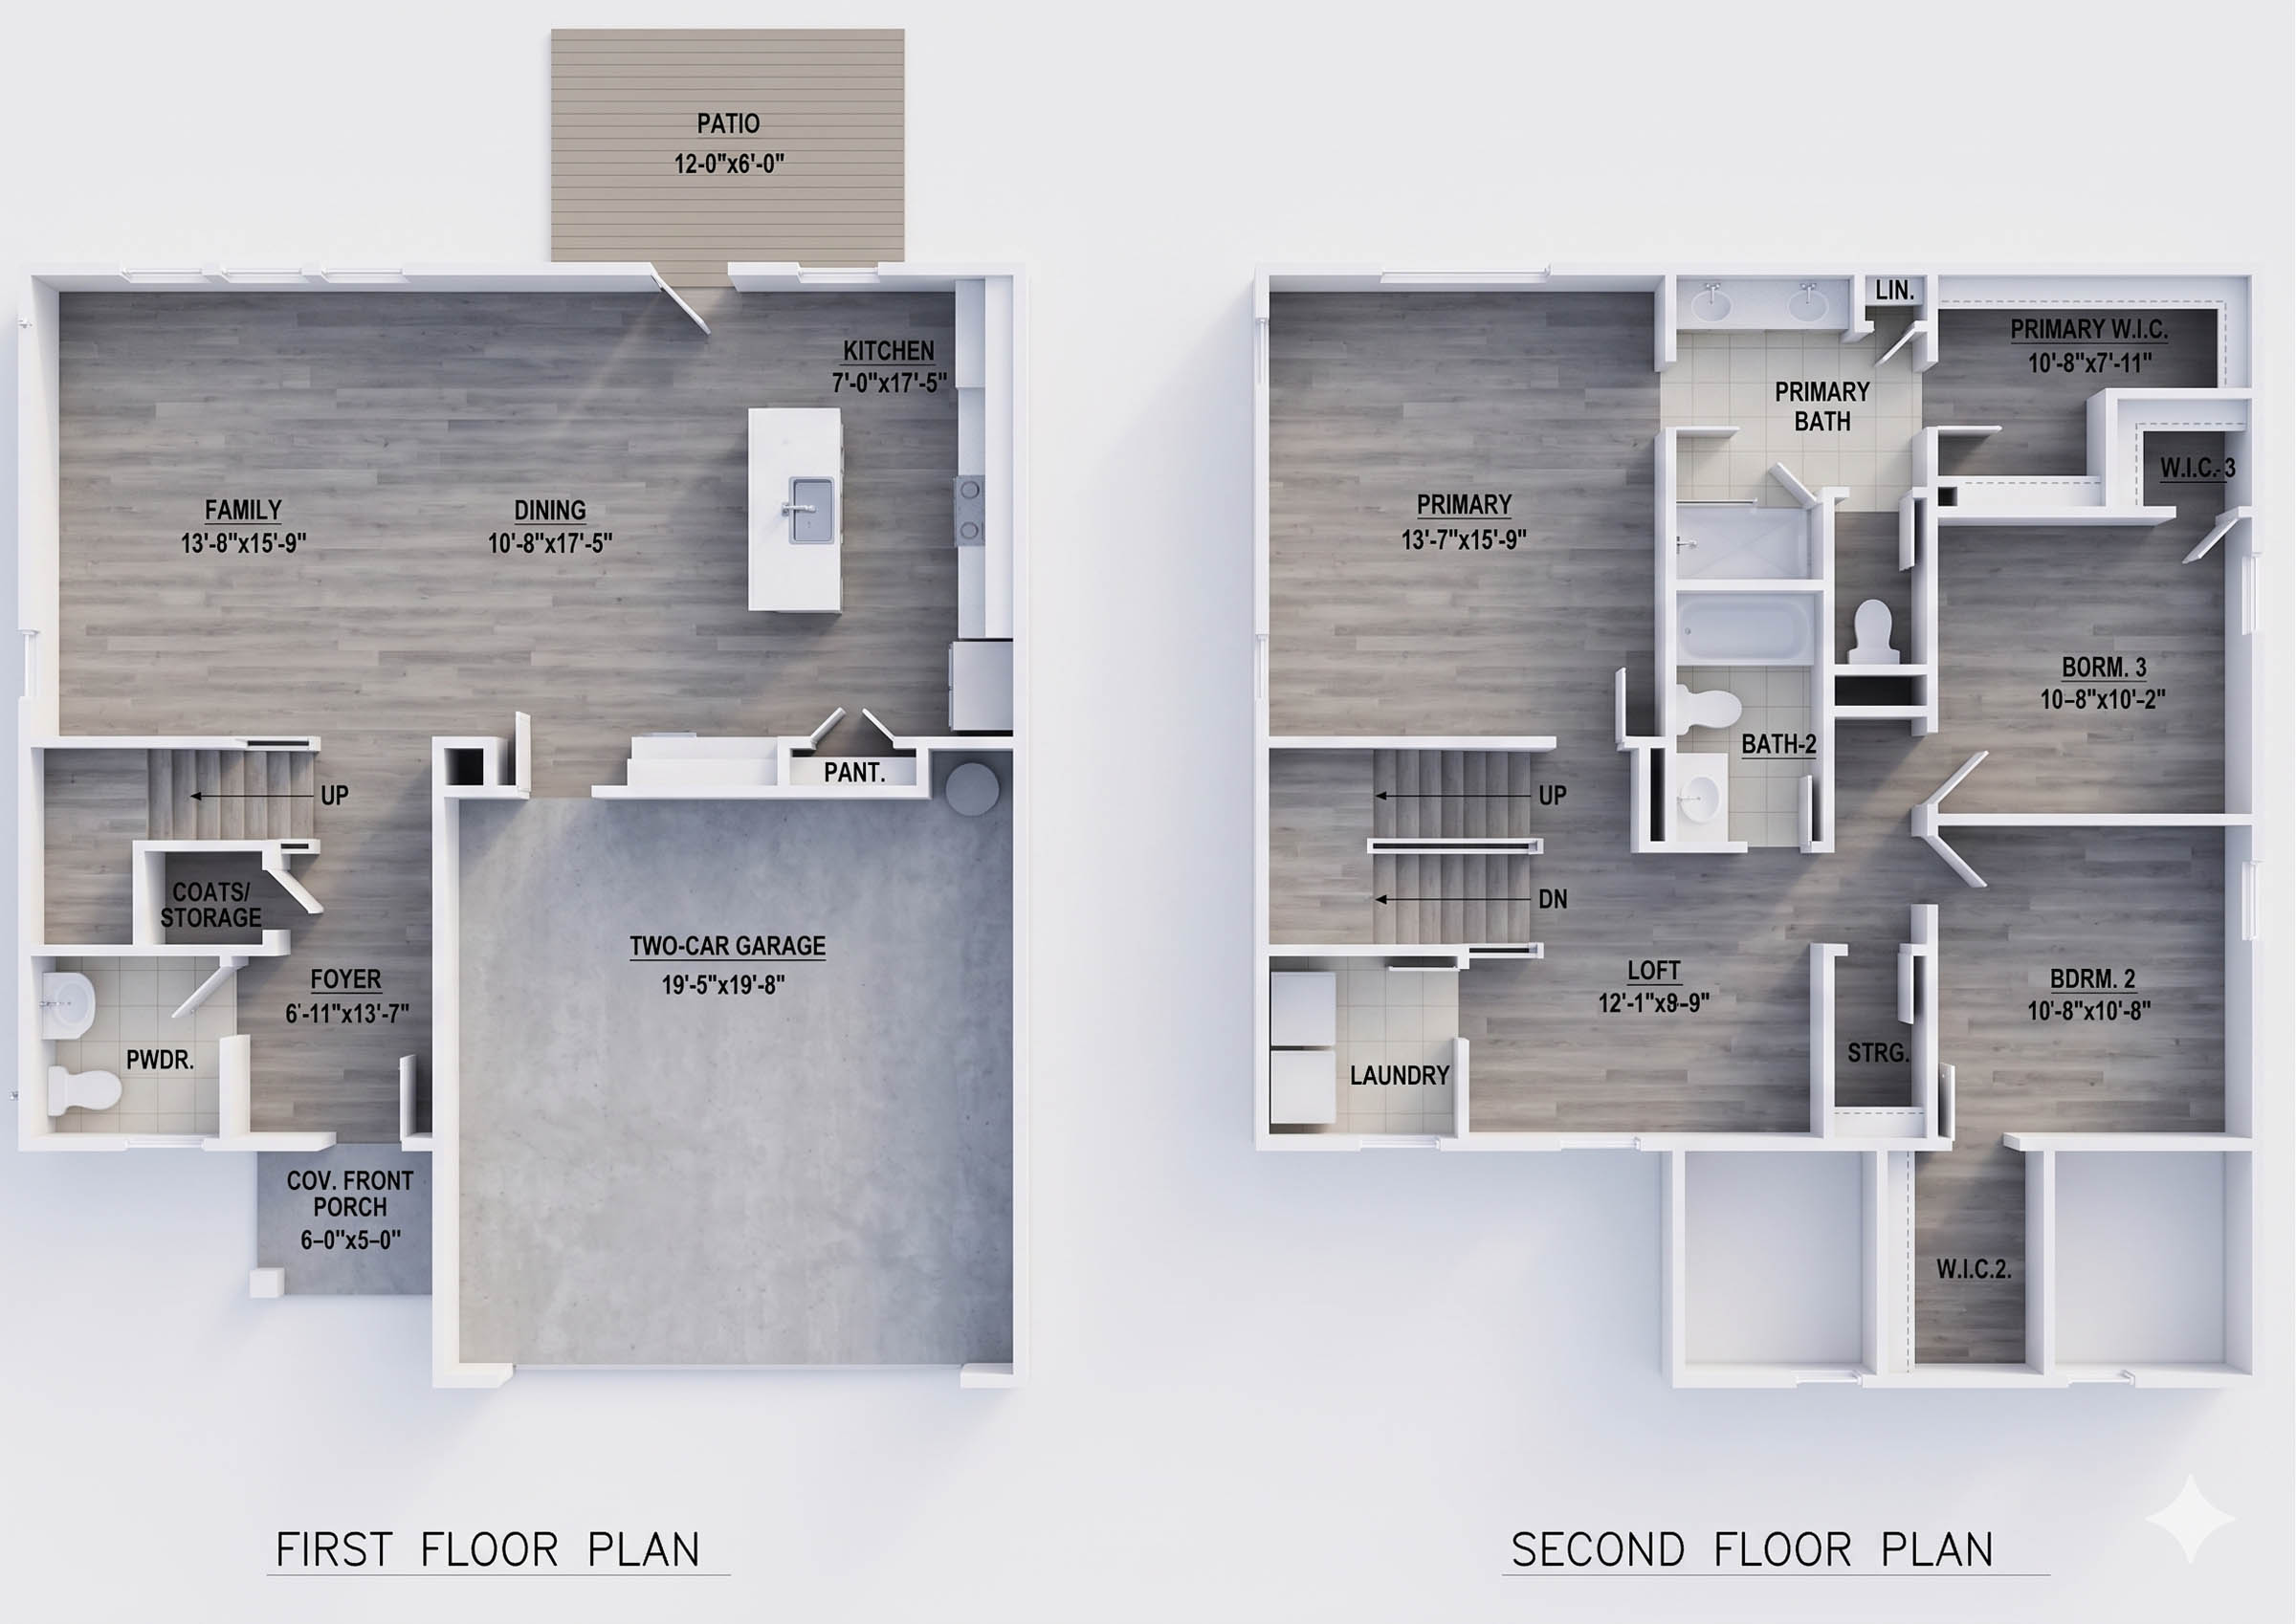
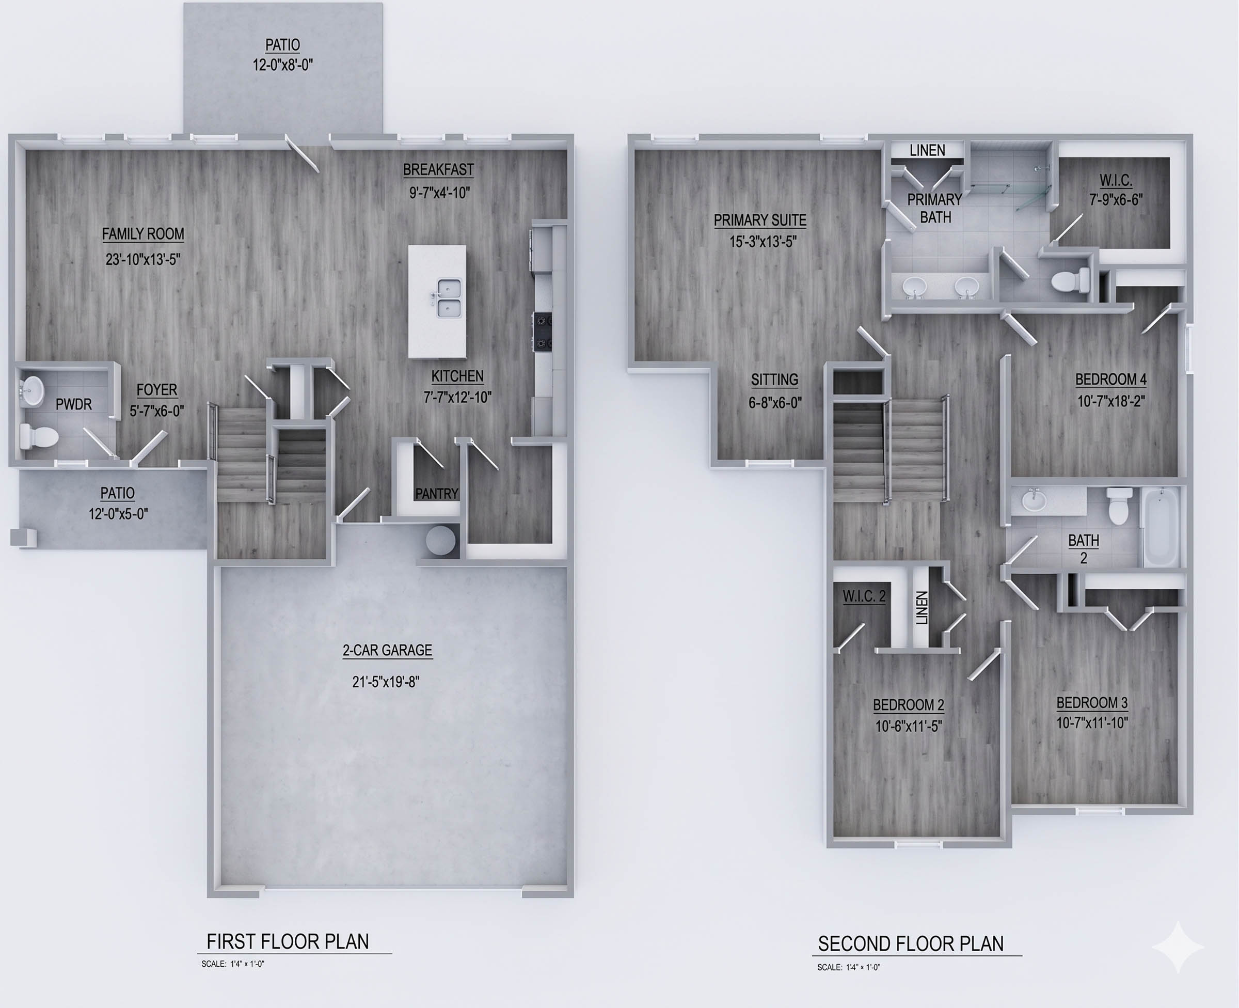
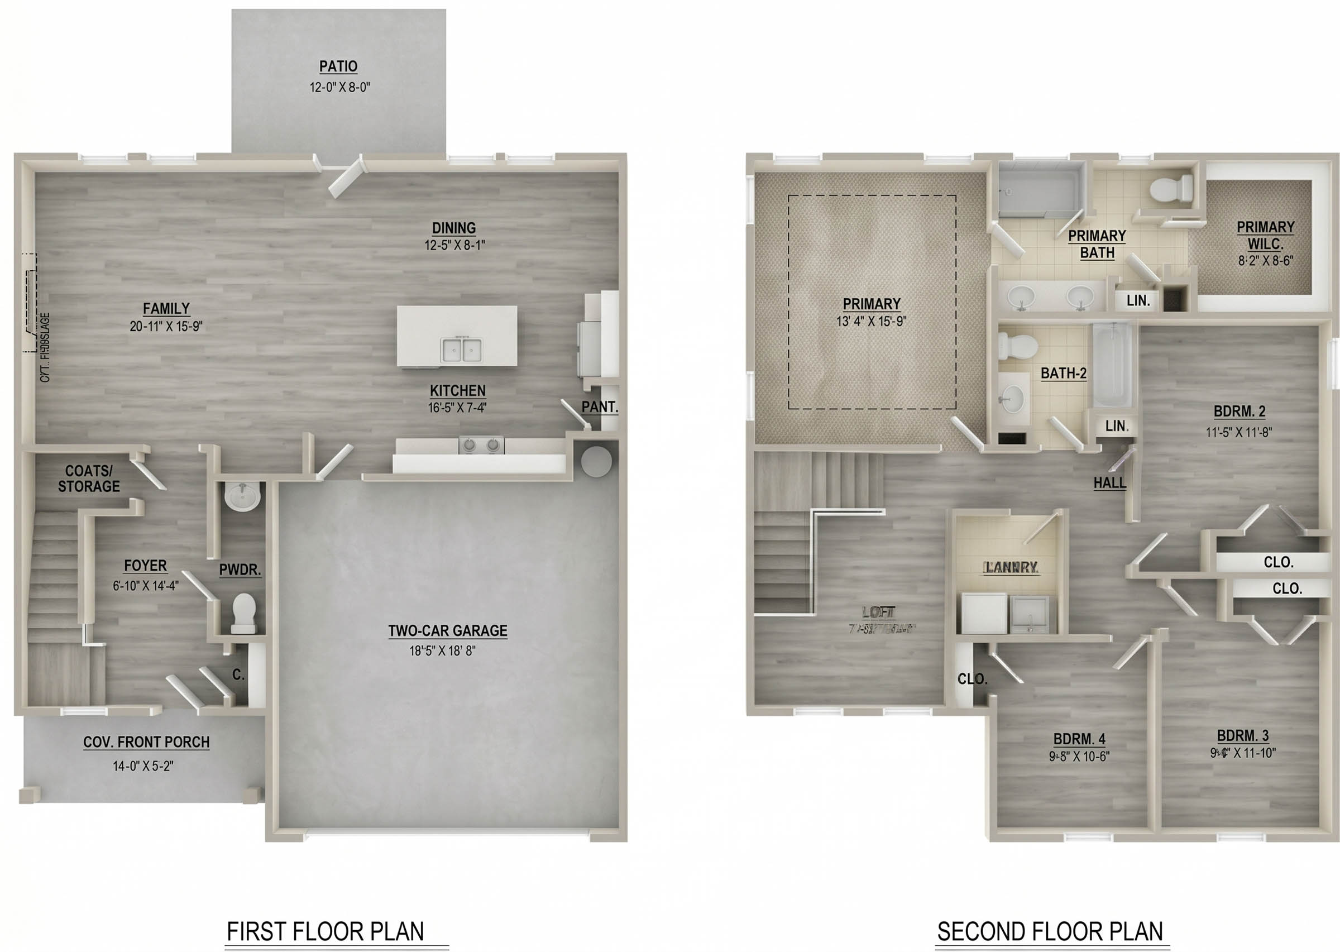
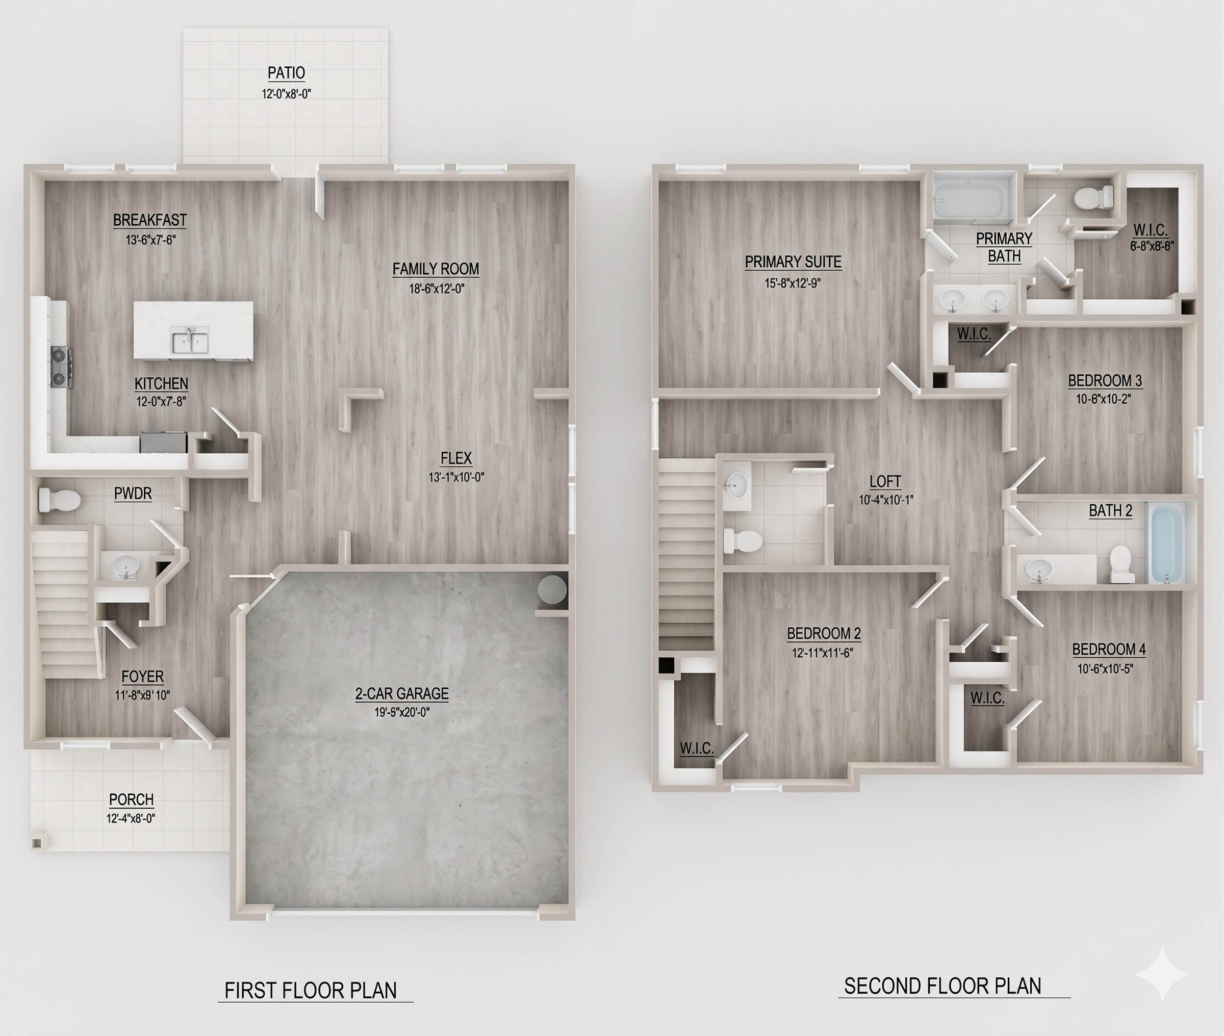
Home Plans
Interior Features
- 8’ – 9’ Smooth Finish Ceilings
- Premium SPC Flooring Throughout
- Level 1 Pure White Quartz Countertops
- Stainless Steel Samsung Appliance Package
- Modern Shaker-Style Cabinetry with soft-close doors
- Undermount Double Bowl (50/50) Stainless Steel Kitchen Sink
- Kitchen Pantry with 5-level tight wire shelving
- 1-Tier Tray Ceiling in Primary Suite
- Walk-In Closet in Primary Suite
- Raised Height Shaker Vanities in Bathrooms
- Sterling Medley Shower Stall and Shower/Tub Combo
- Energy-Efficient Features: 15 SEER Carrier Heat Pump HVAC system, programmable Z-Wave Thermostats, and Low-E White Vinyl Windows
- 2” Faux Wood White Blinds
- Elegant 5-Panel Interior Doors
- Textured Fiberglass Front Door
- 5” Full Wrap K-Style Gutters
- Two Exterior Hose Bibs



Restrictions:
Aggressive breeds are not allowed, including, but not limited to: Pit Bull Terriers, Staffordshire Terriers, Rottweilers, German Shepherds, Presa Canarios, Chow Chows, Doberman, Akitas, Wolf-hybrids, Mastiffs, Cane Corsos, Great Danes, Alaskan Malamuts, Siberian Huskies, Belgian Malanois, St. Bernard, Breed List may change at the property management’s discretion. No mix of restricted breeds will be accepted.